For architecture practices · Madrid, Spain
Architectural model makers for practices and design competitions
We are architectural model makers building physical models for architecture practices: quick massing studies, competition entries and detailed presentation pieces, all made and hand-finished in our Madrid workshop.
- Scales from 1:5000 to 1:20
- White competition models from 3–5 working days
- Replies within 1–2 working days
- Shipping across Spain; UK and Europe on request
01Who we work with
Models for architects, from first sketch to final presentation
A planning committee, a competition jury or a client grasps a scheme faster around a table than on a screen. Good architectural models show massing, context and light in a way drawings and renders can't.
We are a model making studio in Madrid, Spain. You send drawings or a BIM model; we prepare the files, build the piece in our own workshop and pack it for delivery. Beyond architecture, we also make bespoke scale models for developers, industry and museums.
- Quotes and project updates in English
- Workshop visits by appointment to check your model
- Published lead times and indicative prices in euros
02Types of model
Types of architectural models we build
Each design stage calls for a different level of abstraction.
03Our workshop
Our architectural model making service
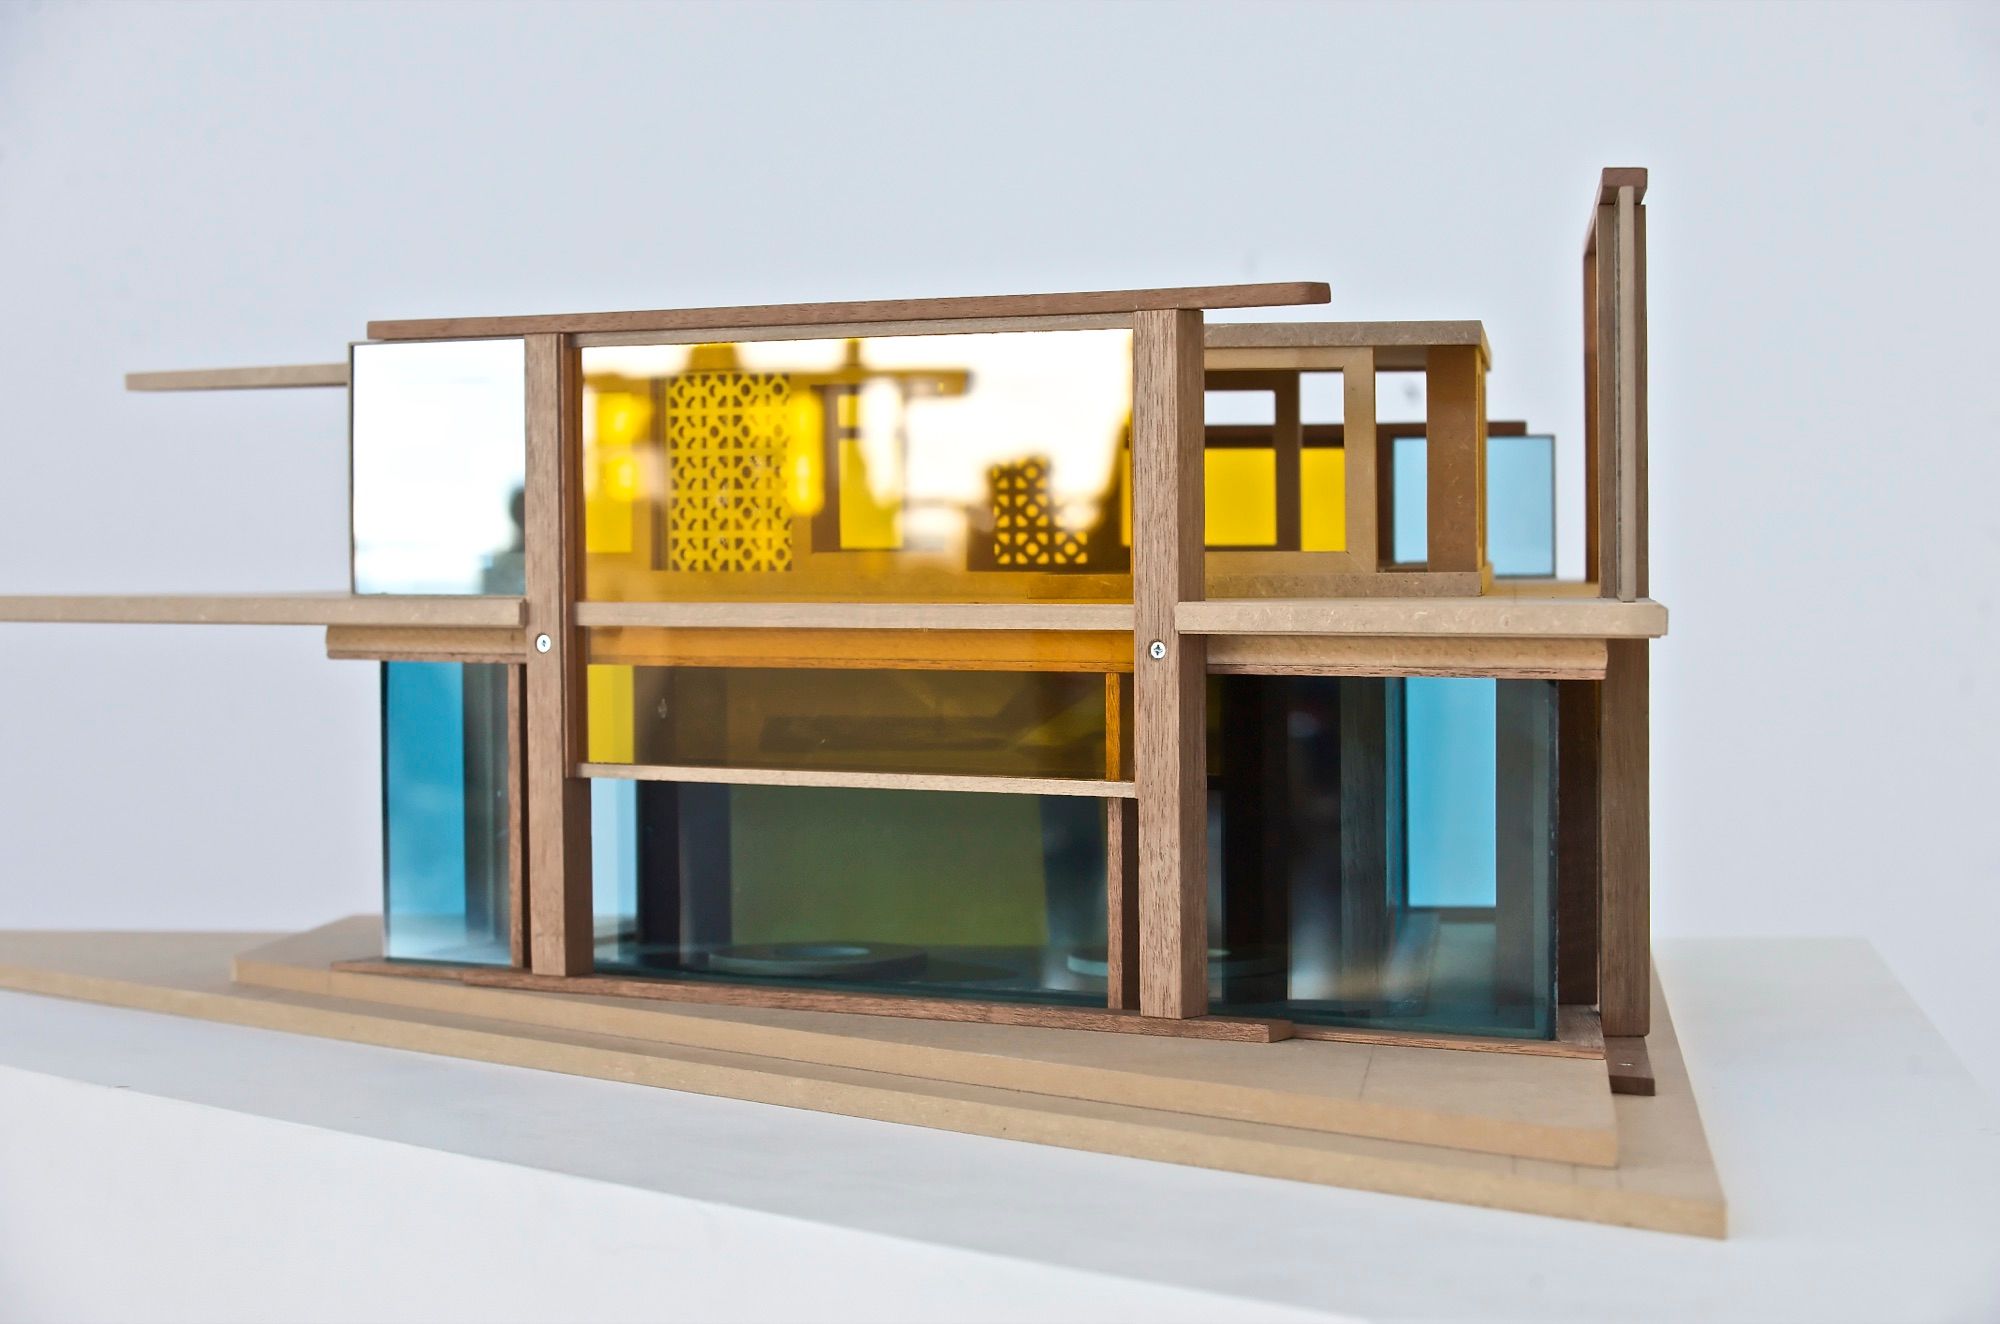
Every model is made in-house. We laser-cut and engrave MDF, birch plywood and acrylic, CNC-mill plinths and terrain, and 3D print, in FDM or resin, any geometry that can't be cut flat, from a curved roof to a perforated screen. For complex forms, see our 3D printed architectural models.
Assembly and finishing are done by hand: sanding, spraying, scale trees and figures, lighting and an acrylic cover. A competition model can leave the bench in days; a presentation model is built to last on display in your reception.
04Models and renders
Why physical architectural models still matter
Renders show what a building could look like. A physical model shows how it sits: the slope of the street, the gap to the next block, where the shadow falls. People walk round it, crouch to eye level and point at what they want to change.
That is why competition juries, planning committees and residents at public consultation events still respond to a model, even when every detail of the scheme already lives in BIM. The model you need also changes as the project moves on: abstract while the design is still open, complete once it has to persuade.
05Specifications
Architectural scale models: which scale for which stage
Scale follows what the model has to explain.
| Scale | Typical use |
|---|---|
| 1:5000 – 1:1000 | Territory, topography and urban plans |
| 1:500 | Masterplans, urban design and competitions |
| 1:200 | A whole building with its surroundings |
| 1:100 | A building with façade detail |
| 1:50 – 1:20 | Homes, interiors and construction details |
Materials
- MDF and birch plywood
- Limewood and balsa
- Clear, opal and coloured acrylic
- Foam board, grey board and foamed PVC
- Resin (SLA) and PLA/PETG (FDM) prints
- Brass and photo-etched parts
Finishes
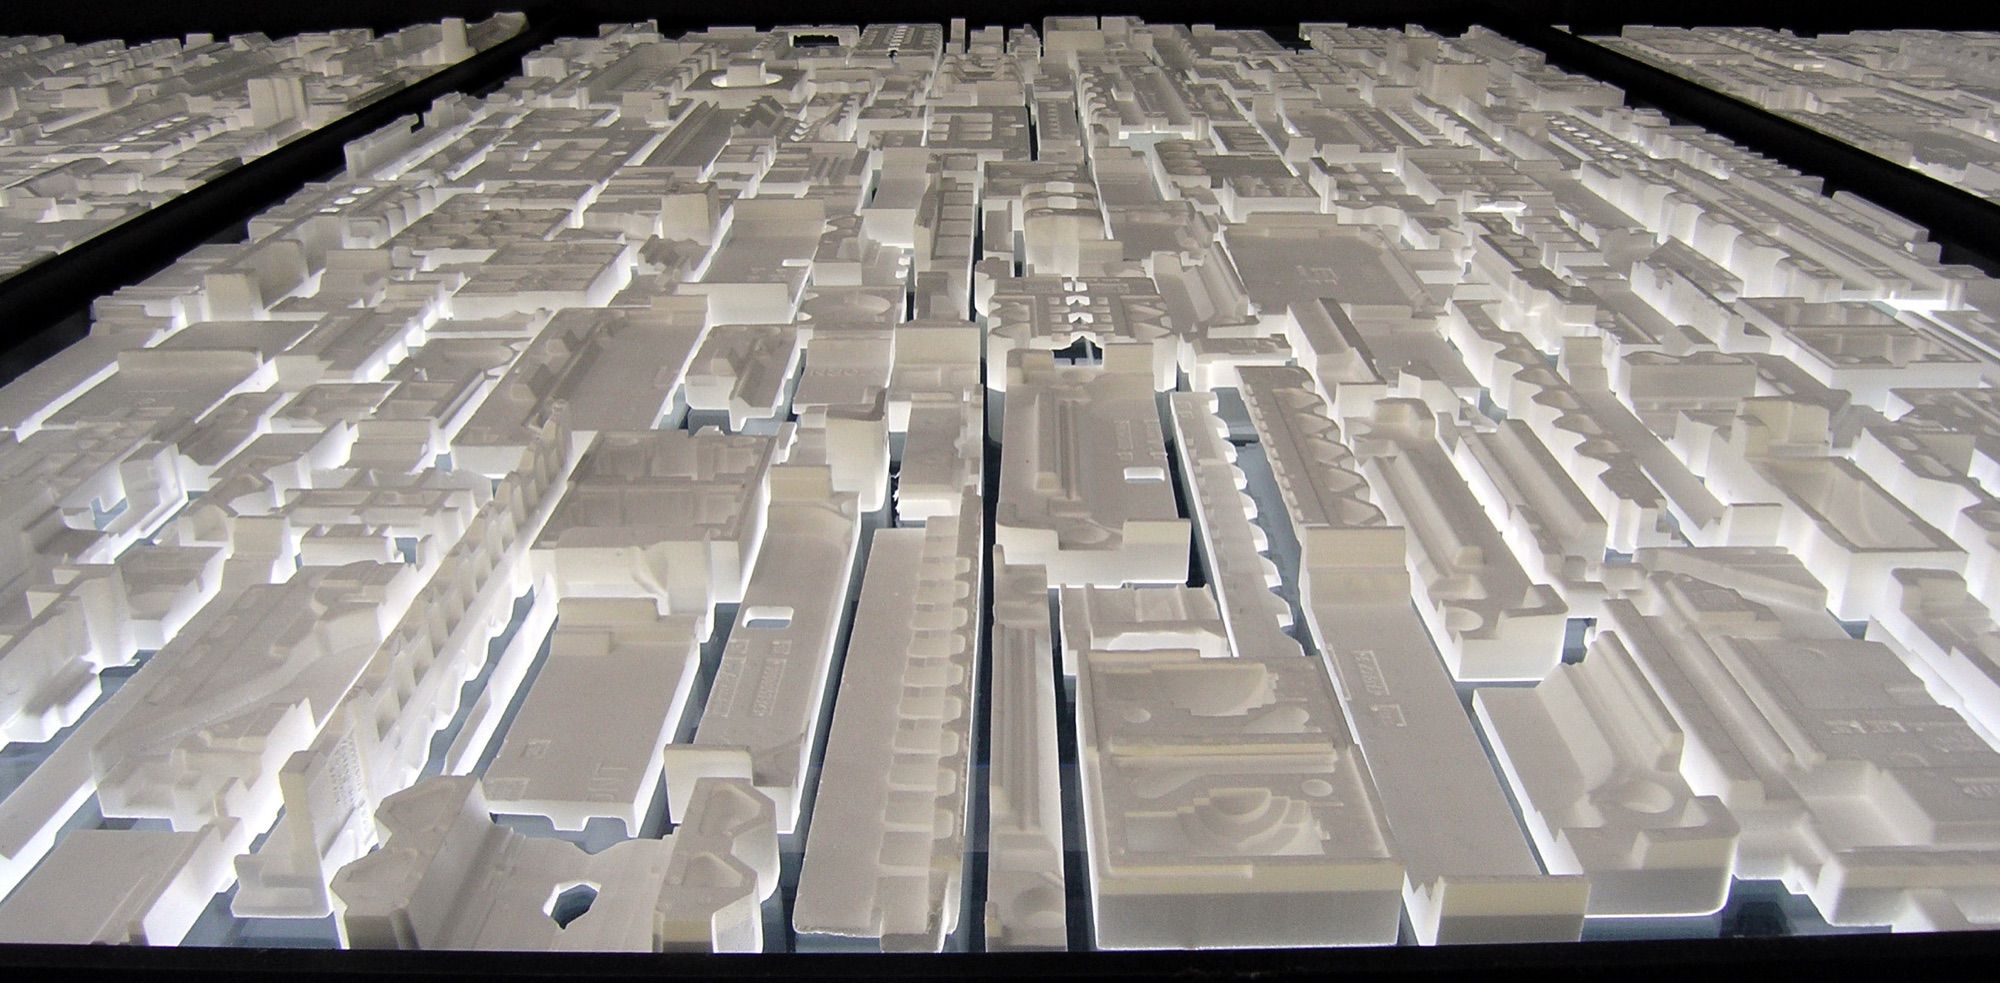
- Matt white, the classic white card look
- Natural timber
- Paint, lacquer, vinyl and screen printing
- Scale trees, figures and vehicles
- LED lighting
- Acrylic cover and plinth with title plate
Lead times
- Massing or competition model: from 3–5 working days
- Presentation model: 2–4 weeks
- Rush jobs: on request
- Reply to your enquiry: 1–2 working days
Files we work from
- DWG/DXF and PDF drawings
- Revit (RVT), IFC and ArchiCAD (PLN)
- SketchUp (SKP) and Rhino (3DM)
- STL, OBJ and STEP
- Sketches, site photos and finish samples
06How we work
From drawings to delivery
- 01
Send the brief
Drawings or your 3D model, plus scale or plinth size, level of detail and deadline.
- 02
Quote and lead time
Within 1–2 working days, a price, a delivery date and a proposal for materials and finishes.
- 03
File preparation
We prepare cutting and print files and check missing dimensions or finishes with you first.
- 04
Making and finishing
Laser-cut, CNC-milled or 3D printed parts, assembled and finished by hand. Visit by appointment to check progress.
- 05
Packing and delivery
Delivery and installation in and around Madrid; shipping across Spain in purpose-built packaging, and to the UK, Europe and beyond on request.
08FAQ
Questions architects ask us
They are usually named after the design stage they serve. Concept or sketch models test an idea; massing models study volume, height and context; competition models present a scheme to a jury; presentation models show finished detail to clients, planning committees or the public; and interior or detail models explain layouts and construction at 1:50 to 1:20.
It depends on what the model has to explain. Masterplans and urban competitions are usually built at 1:500, a whole building with its surroundings at 1:200, a building with façade detail at 1:100, and homes, interiors or construction details between 1:50 and 1:20. If a competition brief fixes the scale and plinth size, we work to that.
Usually an architectural model or a scale model. Within a practice, models are named by purpose: working or sketch model, block or massing model, white card model, competition model or presentation model. Whatever the name, it is a physical object built to an exact scale.
It is the craft of turning drawings and digital files into accurate physical objects at a fixed scale. Much of the skill lies in judging what to leave out: a massing study works because it is abstract, a presentation model because nothing is missing. In a professional workshop, digital fabrication handles the precise cutting and printing, while assembly and finishing are still done by hand.
In the office, mostly white card, foam board and balsa for quick sketch models. Professional architectural model makers add digital fabrication: laser-cut MDF, birch plywood and acrylic, CNC-milled plinths and terrain, and 3D printed resin or PLA for complex geometry. The finishing touches remain manual: paint, lacquer, scale trees and figures, LED lighting and an acrylic cover.
Architects often build quick working models themselves, but competition and presentation models are usually commissioned from a specialist studio: architectural model makers in the UK, or architectural model builders in the US. Ours is in Madrid, Spain. We ship across Spain in purpose-built packaging, with wooden crates for large models, and quote delivery to the UK, Europe and further afield on request.
A white massing or competition model at 1:500–1:200 costs from €450, typically €450–€1,500 (excl. VAT). A presentation model at 1:200–1:100 with medium-to-high detail usually costs €1,500–€6,000 (excl. VAT). The final price depends on scale, detail, materials, lighting and deadline. Our architectural model pricing page breaks down every range.
Send your drawings to our architectural model makers
Tell us the scale, the deadline and what the model must show. We reply with a price and a delivery date within 1–2 working days.
09Other services