For property developers and housebuilders
Real estate scale models that help developers and housebuilders sell off-plan
We design and build real estate scale models that let buyers and investors grasp a development before a brick is laid, from its massing to exactly where each home sits. Lit, interactive if needed and ready for the marketing suite.
- LED lighting unit by unit
- Live availability on a touchscreen
- Replies within 1–2 working days
- Bespoke packing, shipped from Madrid
01Why a physical model
Off-plan buyers need something they can walk around
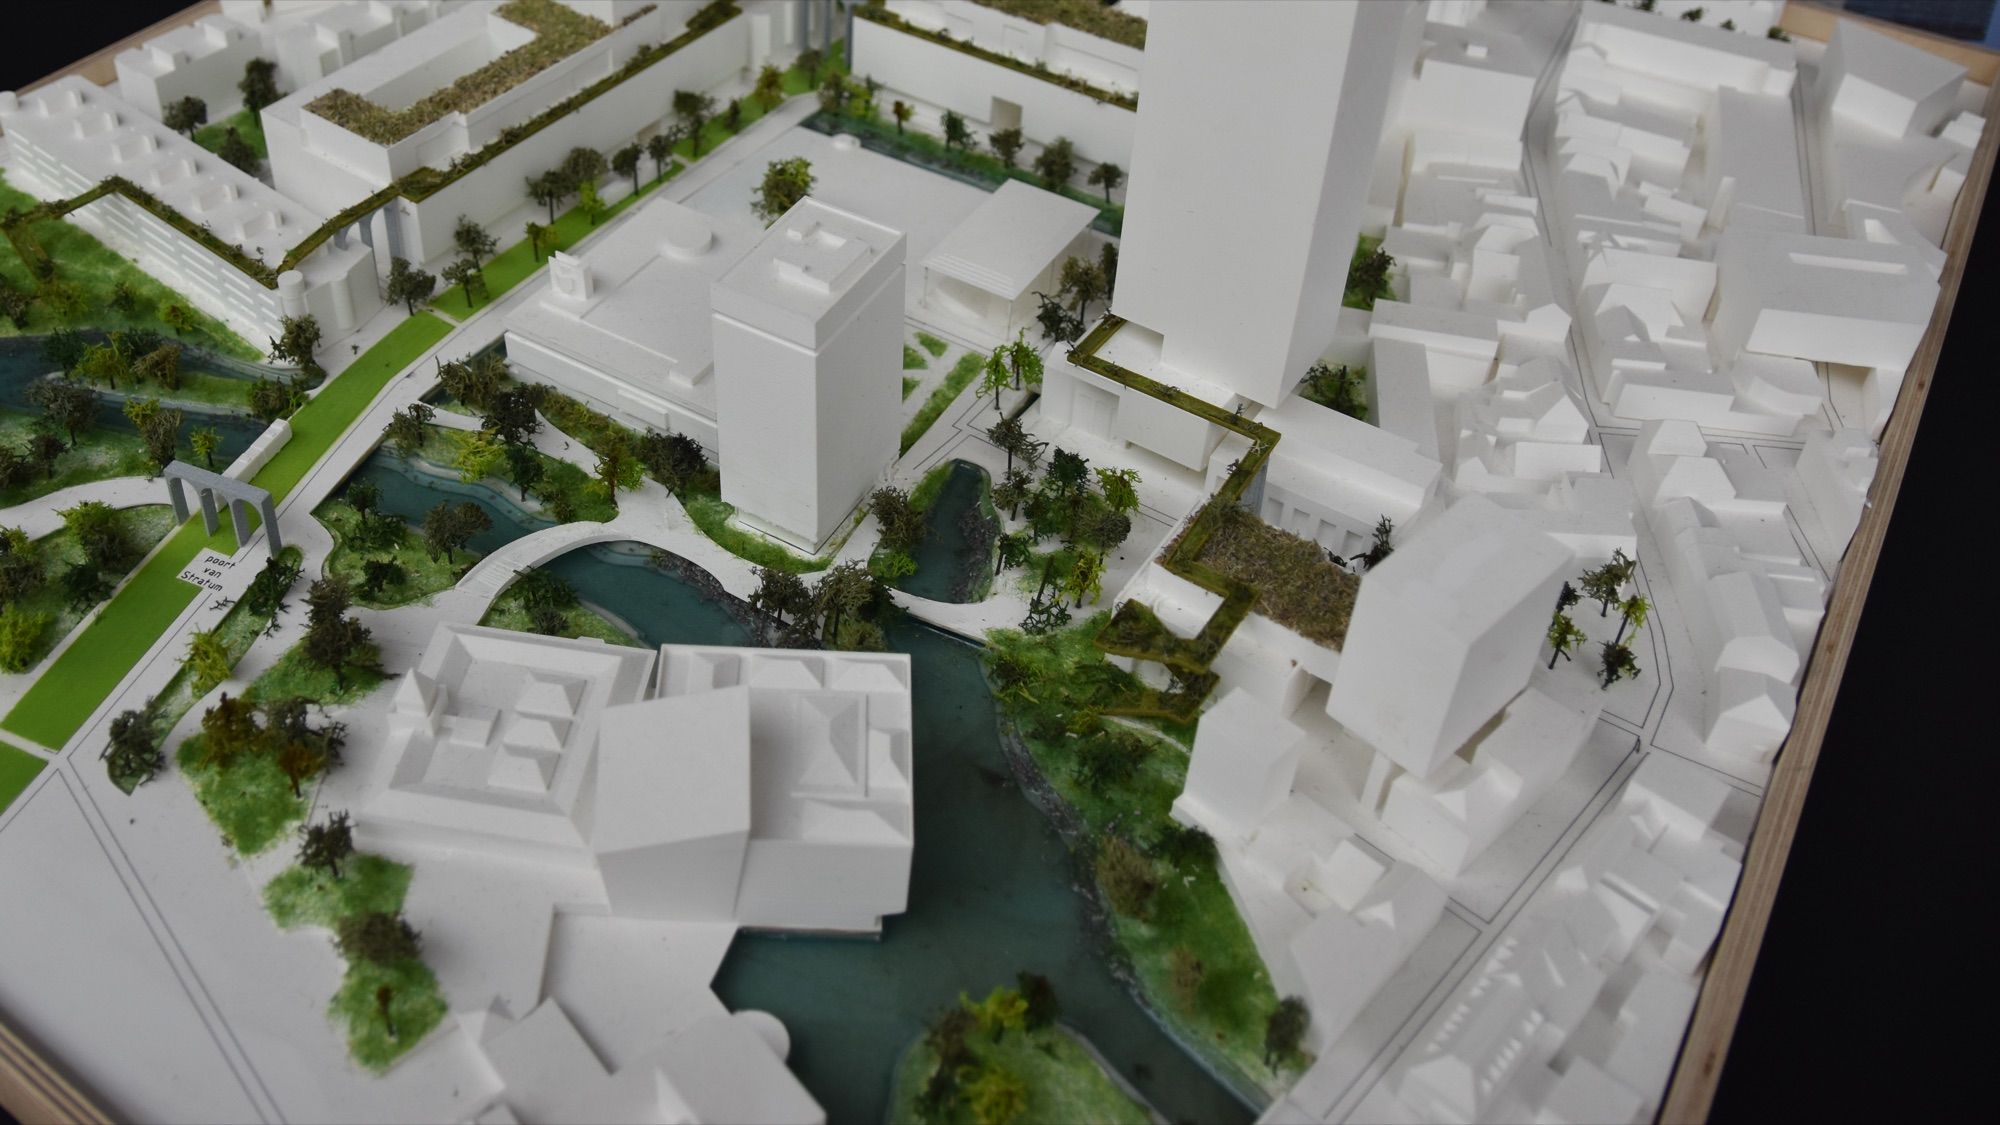
Floor plans and CGIs do much of the work in an off-plan launch, but they are flat. A physical model lets a buyer lean in, find their balcony and see where the evening sun falls. It turns a site behind hoardings into a place people can picture living in.
Maquetéalo is a team of model makers in Madrid, Spain. We build real estate scale models for property developers, housebuilders, build-to-rent operators and the agents who market their schemes, combining laser cutting, CNC milling and 3D printing with hand finishing. Working on roads, bridges or other infrastructure? See our industrial and civil engineering models.
- Massing, storeys and amenities at a glance
- Every unit located, and lit on interactive models
- For marketing suites, property fairs and investors
02What we build
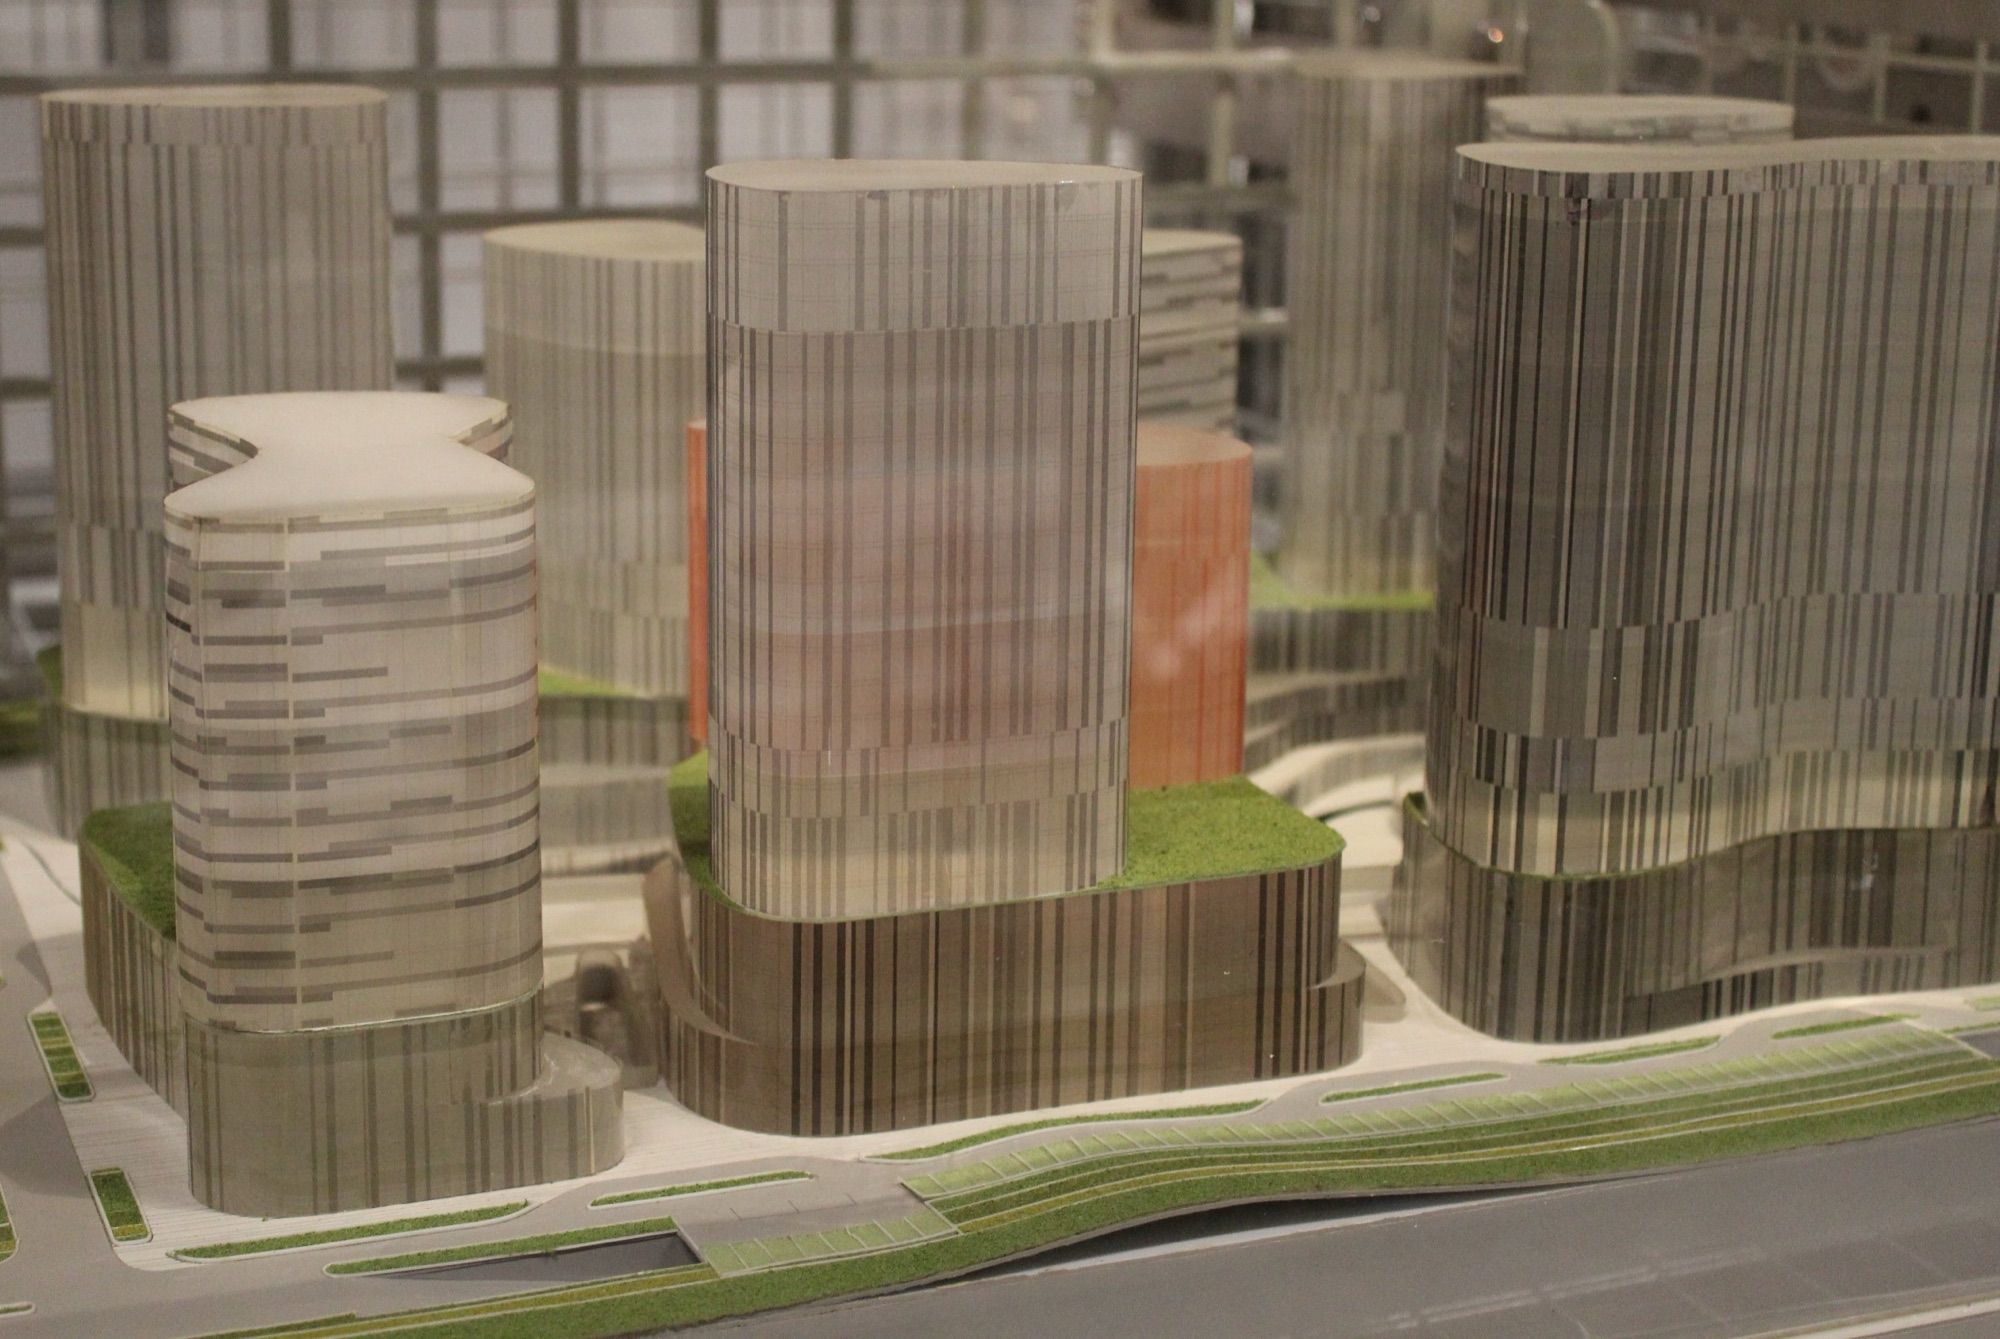
Real estate scale models for every stage of a scheme
Each format answers a different question that buyers, planners or investors ask.
03Physical model plus tech
An interactive architectural model that shows live availability
Our interactive models are physical scale models first, with the technology built in. Every flat or house has its own LED, wired to a tablet or touchscreen. Tap a unit on screen and it lights up on the model; filter by bedrooms, floor or aspect and only the matching homes glow.
Colours show the status of each unit (available, reserved or sold), and your sales team updates them from the screen in seconds. The same system can highlight amenities and transport links, or play video alongside the model. Our interactive models page covers everything the electronics can do.
- LEDs per unit, floor or zone
- Tablet or touchscreen control
- Availability updated in seconds
04How it works
From drawings to an installed model
- 01
Brief and quote
Tell us what the model is for and when the marketing suite opens. Within 1–2 working days you get a recommended scale, a lead time and an itemised quote.
- 02
Files and CAD preparation
We work from DWG/DXF, PDF, Revit, Rhino, SketchUp, ArchiCAD or STEP files, and agree which units and areas will be lit.
- 03
Colour and finish sign-off
Façade colours, materials, landscaping and level of detail are agreed with you before anything is cut.
- 04
Making and hand finishing
Laser-cut, CNC-milled and 3D printed parts, assembled, painted and planted by hand. Interactive models are tested unit by unit.
- 05
Crating, delivery and installation
Bespoke packing, with wooden crates for large models. We install in and around Madrid, and on site elsewhere on request.
05Specification
Scales, finishes and lead times for developments
| Scale | What it shows | Typical use |
|---|---|---|
| 1:1000 – 1:500 | Masterplan, phasing and context | Investors, planning, public consultation |
| 1:200 | Whole development with plot and amenities | Marketing suite, property fairs |
| 1:100 | One building with façade detail | Towers and blocks, sales by floor |
| 1:50 – 1:20 | Typical unit with furniture | Show flat, sales office |
Materials
- Clear, opal and coloured acrylic
- MDF and birch plywood
- SLA resin and PLA/PETG 3D printed parts
Finishes and extras
- Painted and lacquered in your scheme's colours
- Trees, figures and vehicles to scale
- LED lighting by unit or zone
- Acrylic case and plinth with title plate
Lead time and price
- Reply within 1–2 working days
- Large-format models in 4–10 weeks
- Development models €5,000–€25,000 (excl. VAT)
- Interactive models from €12,000 (excl. VAT)
06Where models work
Where a development model earns its keep
A good model keeps working long after launch day.
The marketing suite
Whether you call it a marketing suite or a sales gallery, the model is the first thing visitors see and the tool your negotiators use to explain the scheme before prices come up. Next to the show flat, a 1:50 unit model shows the other layouts without fitting them out.
Planning and public consultation
A 1:500 context model shows planning committees and local residents height, massing and new public space far faster than elevations do.
Investors, funders and property fairs
For funding rounds, build-to-rent launches and international property fairs, the model often has to travel, so we can build it in sections that crate up and reassemble quickly. Our page on exhibition models covers stands in more detail.
From the architect's model
If your architect already has a competition or planning model, we can often start from the same files. Architectural models prioritise the design idea; sales models add the detail buyers recognise.
08FAQ
Questions developers ask us
A development model with landscaping and lighting typically costs €5,000–€25,000 (excl. VAT); interactive models start from €12,000. Scale, level of detail, electronics, deadline, shipping and installation all affect the figure. Our price guide for development and interactive models breaks the ranges down, and once we have your drawings we send a detailed quote.
Each unit has its own LED, wired to a tablet or touchscreen. Your sales team selects a home or filters by bedrooms, floor or price, and the matching units light up, colour-coded as available, reserved or sold. An interactive architectural model is still a hand-finished physical piece; the electronics simply sit inside the base.
Yes, above all when buyers are committing to something that does not exist yet. Real estate scale models show where a flat sits, which way it faces and how much shared space surrounds it: things plans and CGIs struggle to convey. Negotiators use the model to structure viewings, and investors read it as a sign the scheme is resolved.
Yes. On an interactive model each unit's status is changed from the touchscreen and the lighting updates instantly, without touching the model. On a static model we can design in discreet, removable markers. If the scheme changes, with a new phase or revised layouts, we can modify or extend the model in our workshop.
It depends on what buyers need to see and how much space you have. 1:200 fits a whole development with its plot; 1:100 suits a single building where façade detail matters; 1:50 or 1:20 shows a typical interior. Large masterplan models sit between 1:1000 and 1:500. We recommend a scale and footprint when we quote.
Yes, on request. Every model leaves our model making workshop in Madrid in packaging made for it, with wooden crates for large pieces; delivery to the UK, Europe or further afield is quoted per project. We can travel to install it and check every unit before launch.
To quote, drawings in DWG/DXF or PDF are enough; a Revit (RVT), IFC, Rhino, SketchUp or ArchiCAD model and a finishes schedule save time. We reply within 1–2 working days. A large-format development model takes 4–10 weeks depending on size, detail and interactivity, so commission it as soon as the design is fixed.
Launching a scheme off-plan?
Send us the drawings and the date your marketing suite opens. We'll reply with a scale, a lead time and a quote.