Model makers for engineering and industry
Industrial models for process plants, energy, infrastructure and civil engineering
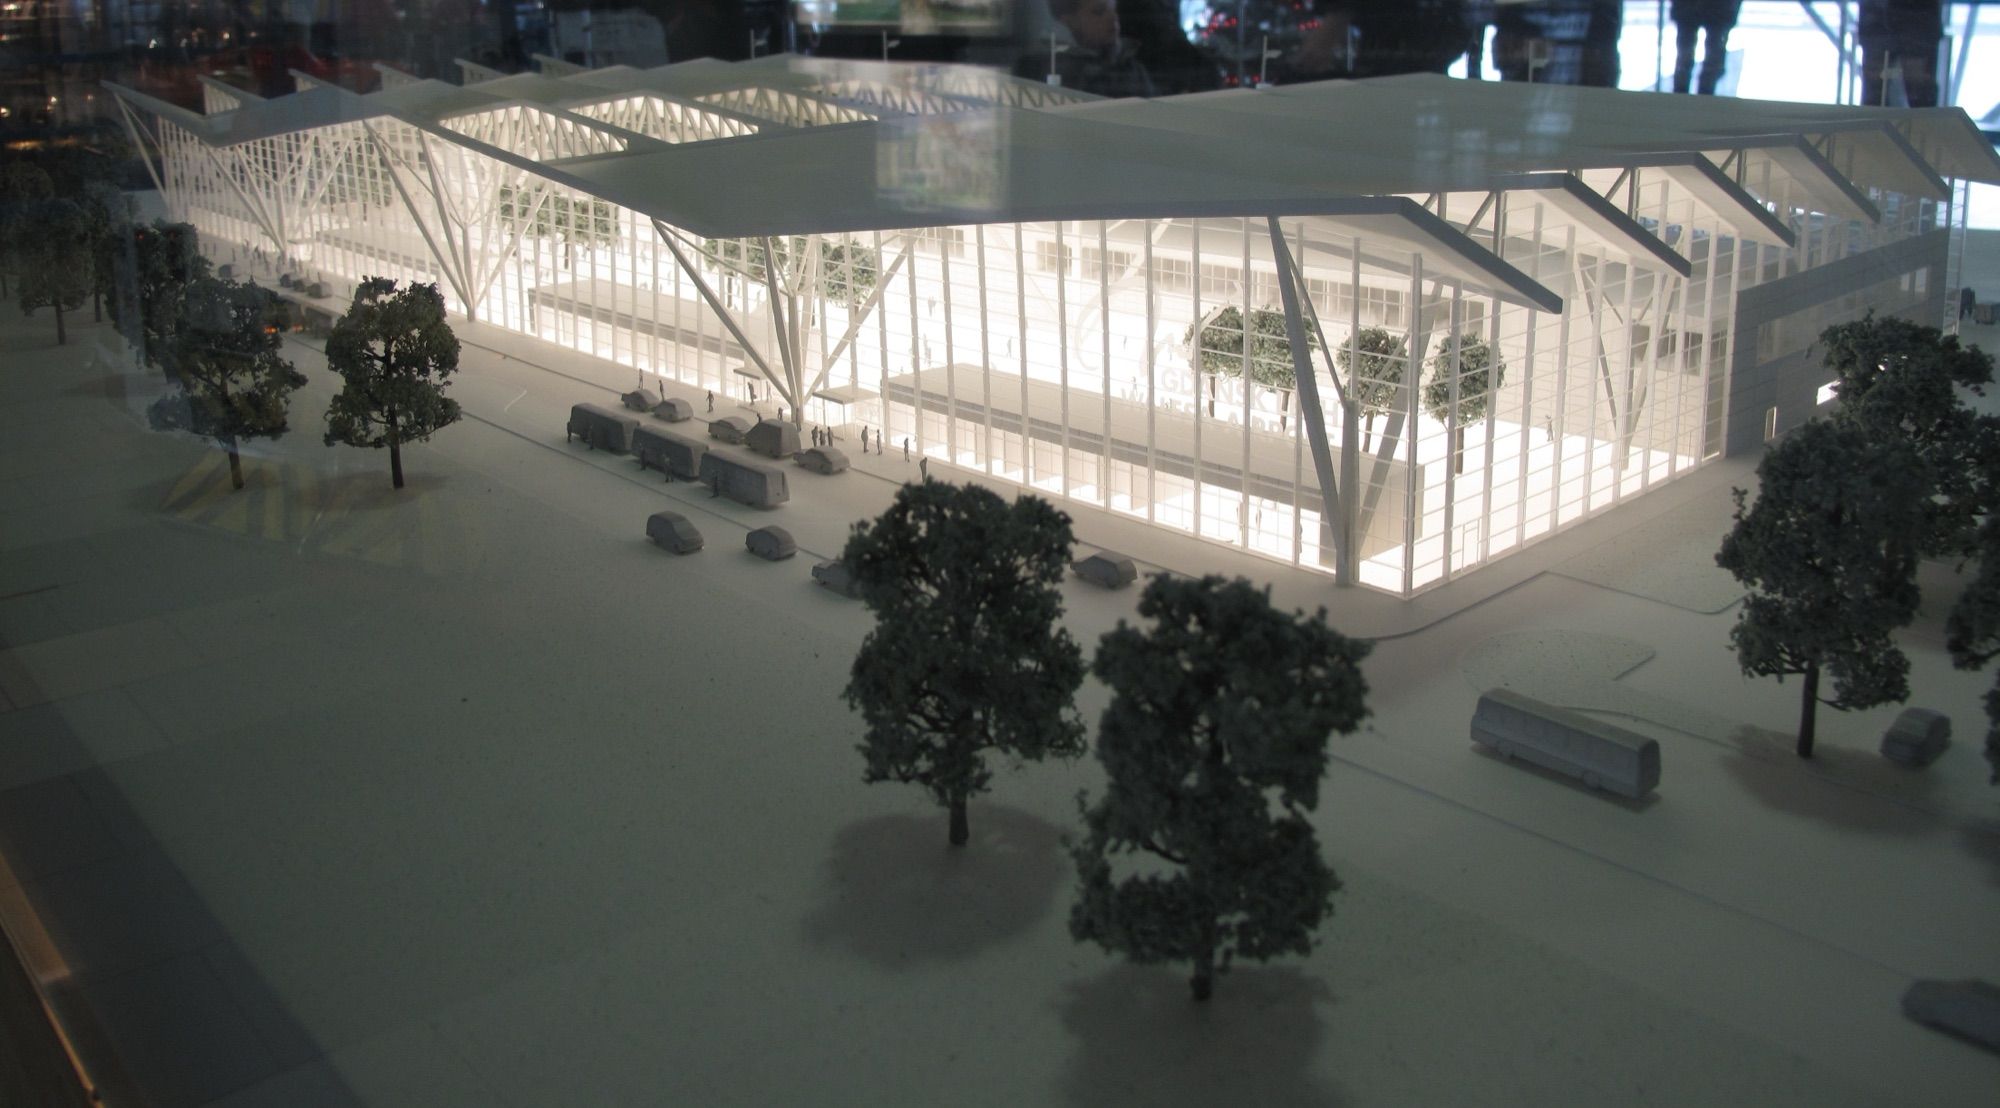
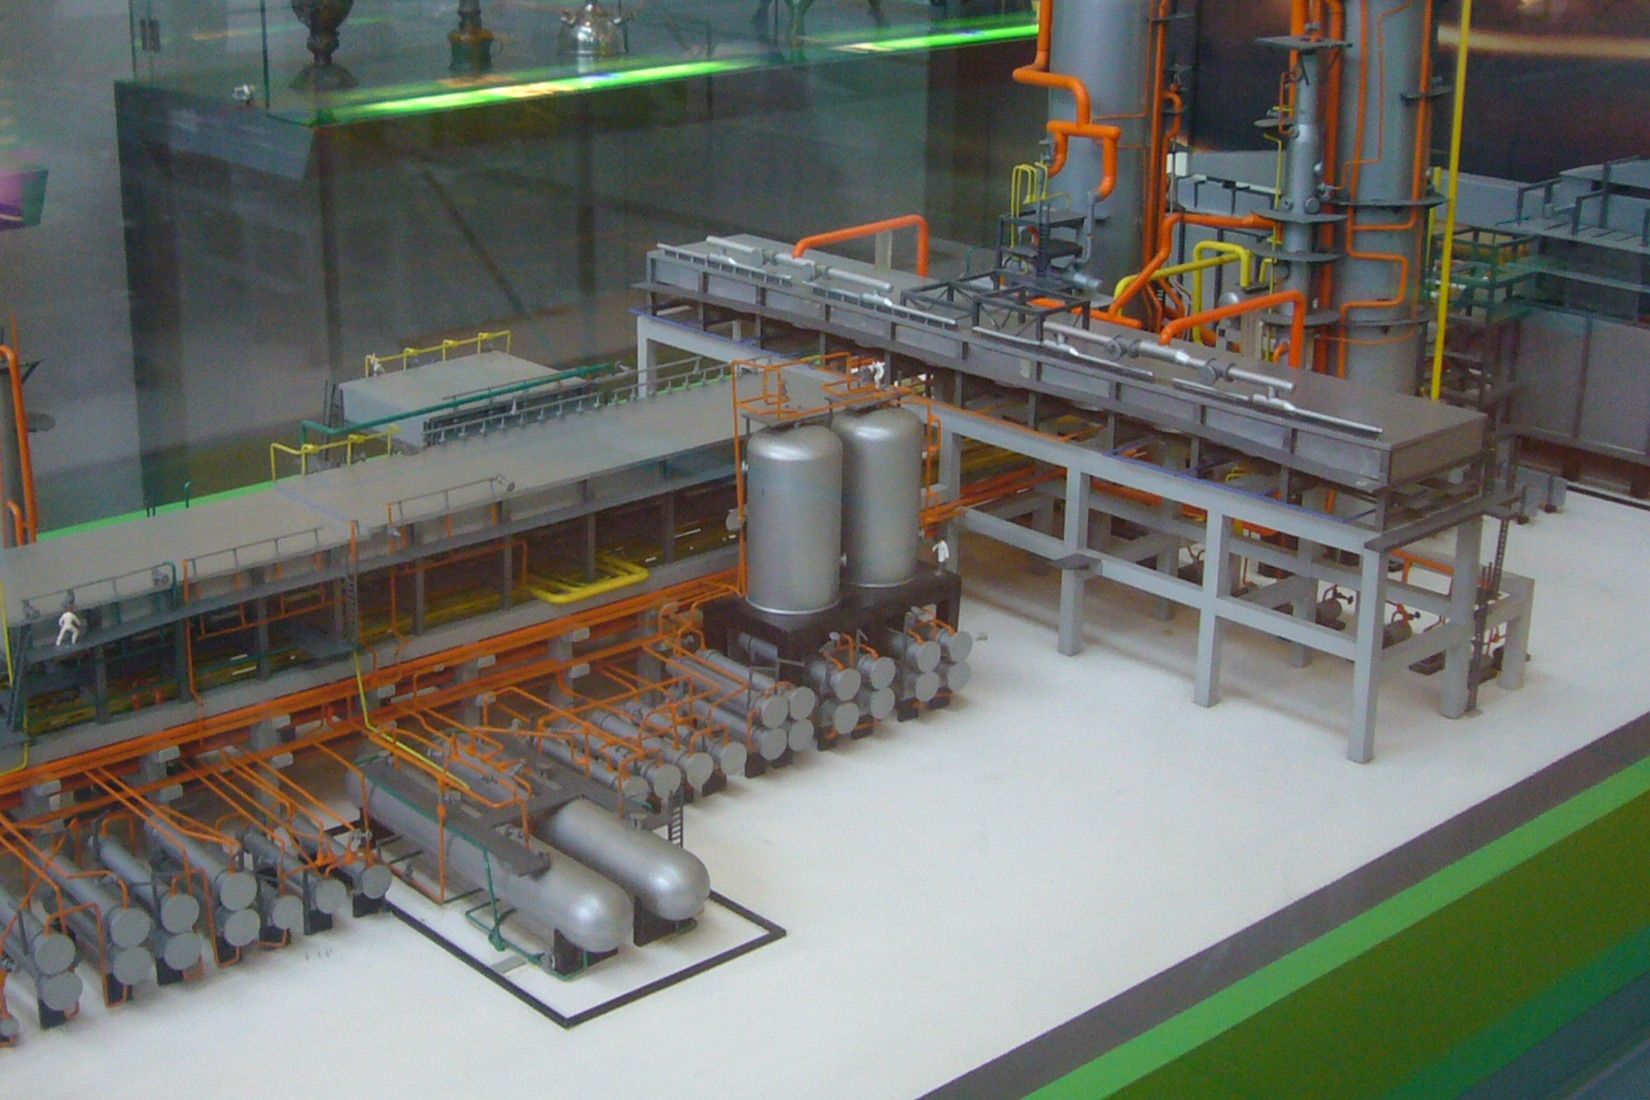
We build physical, hand-finished industrial models of process plants, power stations, ports, airports and bridges from your CAD or BIM files, ready for tenders, exhibitions, investor meetings and operator training.
- Scales from 1:5000 to 1:1
- Built from DWG, Revit, IFC, STEP or STL files
- NDA signed before you share drawings
- Reply within 1–2 working days
01Who we work for
Industrial models that make complex schemes easy to follow
A process plant, a substation or a harbour extension is hard to read from drawings alone. A physical, hand-finished scale model puts the layout, access routes, flows and construction phases on the table, so a tender panel, a board or a shift of operators can follow it without a briefing.
As industrial model makers, we work with engineering firms, EPC and civil engineering contractors, energy companies and manufacturers. Our Madrid workshop builds custom scale models straight from your own files, then assembles and finishes every piece by hand.
- Tenders: your technical solution, clear to the evaluation panel.
- Exhibitions: a plant or machine that draws visitors to the stand.
- Investors and boards: the whole scheme at scale, before it is built.
- Training: routes, equipment and safety zones, explained around a table.
02What we build
Industrial scale models, organised by what they need to do
Most industrial models serve one of four purposes. We match scale, detail and finish to each.
03Why work with us
Engineering model makers who know what to leave out
A physical model of a process plant is not your BIM model shrunk down. At 1:500, a 200 mm pipe is 0.4 mm wide, so someone has to decide what to show, what to simplify and what to highlight. That judgement is what you hire a specialist for.
We turn your files into a fabrication model and review it with you before a single part is cut, so scale, detail, colours, labels and lighting are agreed up front.
- NDA signed before you send any documentation
- Cutaways, lift-off sections and zoned LED lighting
- Bespoke packing, with timber crates for large models
04How it works
Our industrial model making process
- 01
Brief and files
Tell us what the model is for, the deadline and where it will stand, and send drawings or a 3D model. We sign your NDA first if needed.
- 02
Proposal and quote
Within 1–2 working days we propose scale, size, detail, finish and lead time in a written quote.
- 03
Fabrication model
We walk you through the 3D fabrication model while colours, labels and lighting can still change.
- 04
Making and finishing
Laser cutting, CNC milling and 3D printing, then assembly, paint, vinyl graphics and LEDs, finished by hand.
- 05
Delivery and installation
We deliver and install in and around Madrid and ship across Spain. Delivery to the UK, the rest of Europe and beyond, and installation in other cities, on request.
05Technical data
Scales, materials and lead times for engineering projects
| Scale | Typical use |
|---|---|
| 1:5000 – 1:1000 | Territory: road and rail corridors, reservoirs, wind farms on their terrain |
| 1:500 | Ports and harbours, airports and whole sites in context |
| 1:200 | A process plant, substation or factory with its site roads |
| 1:100 | Plant buildings and stations with façade detail |
| 1:50 – 1:20 | Plant rooms, structural junctions and construction details |
| 1:10 – 1:1 or larger | Equipment, machinery and exhibition replicas |
Materials
- Clear, opal and coloured acrylic (PMMA)
- MDF, birch plywood and foamed PVC
- SLA resin, FDM PLA/PETG and photo-etched brass
Finishes
- Paint and lacquer in your corporate colours
- Zoned LED lighting, controlled from a tablet
- Acrylic display case and base with title plaque
Lead times
- Reply to your enquiry: 1–2 working days
- Large-format models: 4–10 weeks
- Exact lead time confirmed in your quote
Files we accept
- DWG/DXF, PDF and Revit (RVT), IFC
- ArchiCAD, SketchUp and Rhino
- STL, OBJ and STEP, plus sketches and photos
06Uses
Engineering scale models for tenders, investors and training
Tenders and public consultation
On civil engineering tenders, a scale model shows a panel, a local authority or residents how a viaduct crosses a valley, where a bypass runs or how a harbour front will change. Where the landform matters, we build the ground in stacked layers or CNC-milled relief, as for our topographic models.
Investors and training
For an investor, the model sums up the programme in one object: site area, phases, access and key plant. For training, operators can trace routes and safety zones before they set foot on site.
Small parts and mixed-use schemes
Repeated small parts such as valves, wind turbines, cranes and vehicles come out crisper and more consistent with 3D printing. If your scheme mixes industry with offices, retail or housing, see our real estate scale models.
07Projects
Project sheets
Each project sheet lists the scale, size, materials and lead time.
08FAQ
Questions from engineers and project teams
An industrial model is a physical scale model of an industrial site, an infrastructure project or a piece of equipment. Built from the project drawings or 3D model, it explains the scheme to people who do not read drawings: investors, tender panels, exhibition visitors or trainees. Unlike a render, it can be walked round, sectioned and lit.
The phrase covers two things. In hobby circles it means working steam and machine models. In our trade it means engineering scale models: physical models of plants, structures and equipment, built from real project data to explain how they work, from site-wide layouts at 1:1000 to sectioned components at 1:1.
It depends on what the model must explain and where it will stand. As a guide, 1:5000 to 1:1000 suits territory, 1:500 a port, airport or whole plant in context, 1:200 to 1:100 a single plant with detail, and 1:10 to 1:1 equipment and replicas. We propose a scale with the quote.
Yes, within reason. Cutaways and lift-off sections show the inside of a machine, a building or a process line. LED lighting can pick out zones, circuits or phases, controlled from a tablet or linked to audiovisual content. Moving parts, such as turning rotors, are assessed project by project.
Each industrial model is quoted per project, typically €3,000–€30,000 (excl. VAT). The main drivers are scale and size, level of detail, lighting, lead time, and packing, shipping and installation. Send us your drawings and deadline for a quote within 1–2 working days, or read our guide to industrial and large-format prices first.
Yes to both. We work from DWG/DXF, PDF, Revit (RVT), IFC, ArchiCAD (PLN), SketchUp, Rhino, and STL, OBJ or STEP exports; sketches and photos are fine to start with. For confidential projects, we sign your NDA before you send us anything.
A large-format model typically takes 4–10 weeks, depending on scale, size and detail. If you have a fixed date, such as a trade show or a tender deadline, tell us when you request a quote and we will plan the work back from it. We ship across Spain in bespoke packaging and quote UK and worldwide delivery on request.
Got a tender, a trade show or a board presentation coming up?
Send drawings or a 3D model with your deadline. We'll reply within 1–2 working days with a proposed scale, size and quote.